
 EN
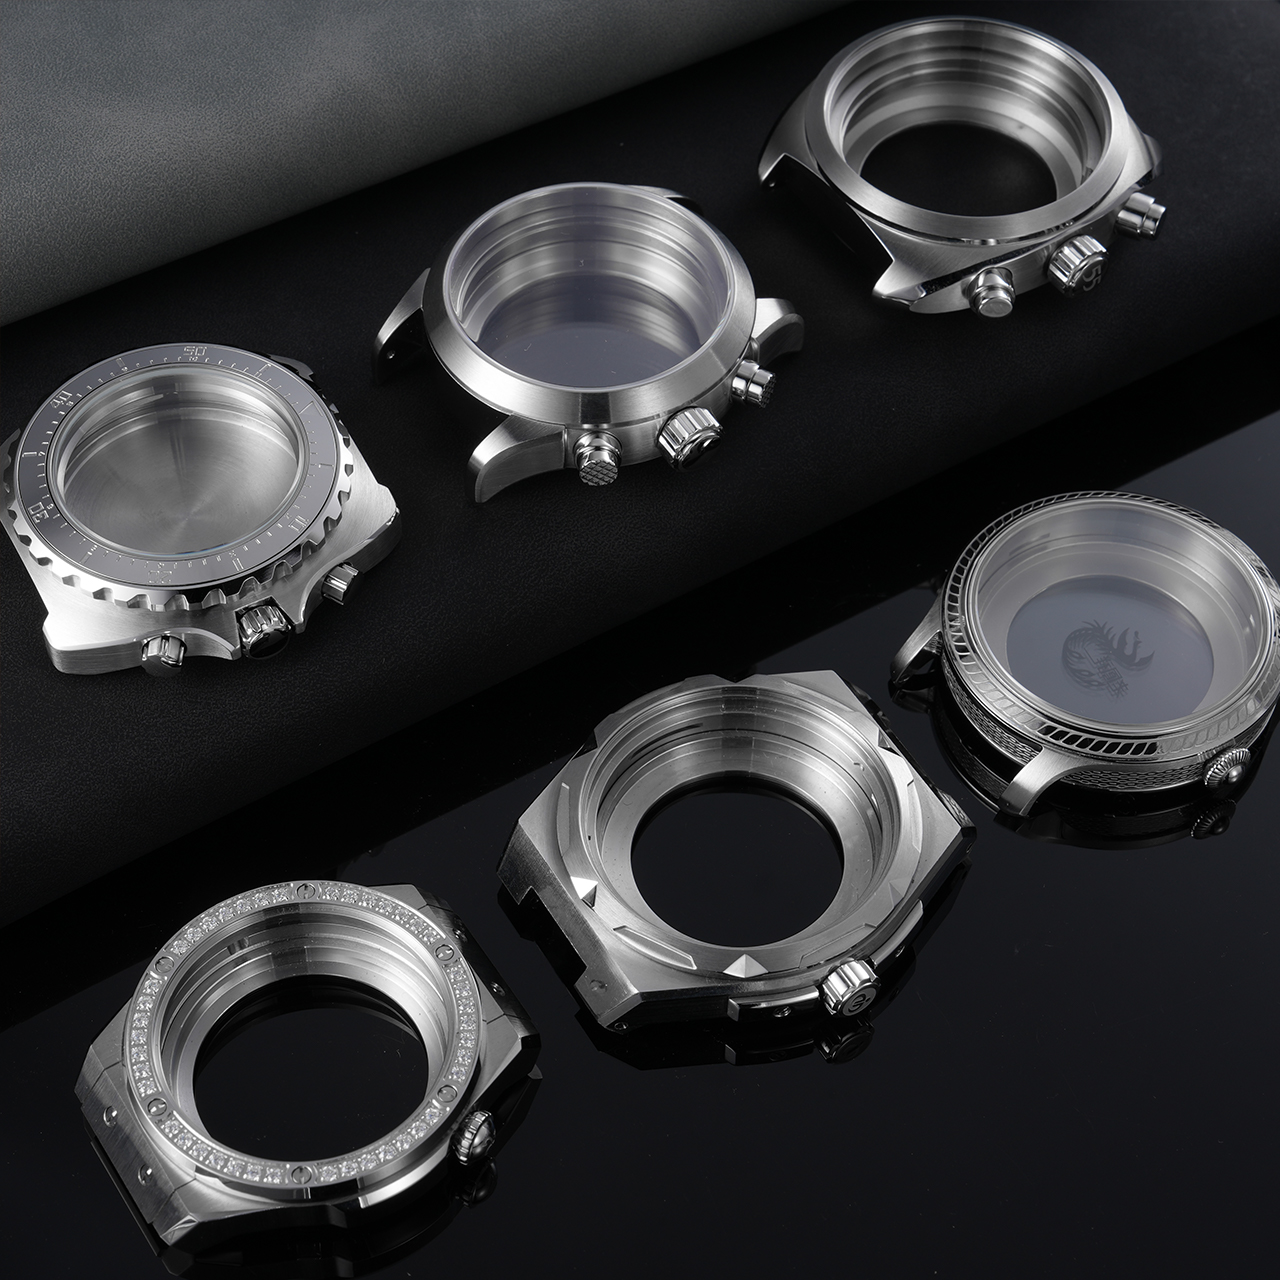
Defects Rarely Come From One Operation
A watch case passes through more operations than most people outside the trade expect. Blanking, CNC milling or stamping, edge breaking, polishing, drilling and tapping, surface treatment, and final dimensional checks all leave a mark on the part. When a defect shows up at the end of the line, the instinct is to blame the last operation. That instinct is usually wrong. A scratch found after polishing may have started at the machining fixture. A tight crown tube fit may trace back to a drilling step that drifted. Defect reduction in watch case manufacturing works better when each operation is treated as a potential source, not as a separate island.
The practical starting point is a defect map. List the failure modes that matter for the case design: dimensional out-of-tolerance on critical fits, surface scratches, edge burrs, plating blister, thread damage, and cosmetic mismatch after finishing. Then trace each one back through the process. A defect map turns a vague quality problem into a set of checkpoints.
Dimensional Tolerances Are the First Defense
Most functional case defects are dimensional before they are visual. A case that will not accept a crystal, a caseback that does not seat, a crown tube that binds, or a lug that sits uneven against a strap all point to tolerance stack. Critical fits on a watch case are commonly held to ±0.05 mm or tighter, while general tolerances in chronometer submission specifications sit around ±100 μm. Those numbers are not marketing language. They are the geometry that every later operation depends on.
CNC milling gives direct control over pocket depth, hole position, and stepped features. Stamping can form case blanks efficiently, but springback and die wear need attention. In both routes, fixture stability matters more than the machine label. A fixture with small runout can pass a first-piece check and still drift over a long cycle. In-process gauging at fixed intervals catches that drift before it becomes a batch problem.
Surface Finishing Magnifies or Hides Machining Marks
Polishing and brushing do not create a perfect surface out of a rough one. They change how existing marks read under light. A directional tool mark from milling can disappear under a brushed finish, or it can turn into a visible shadow after polishing. Edge breaks are another finishing variable. Too small an edge break leaves a sharp corner that catches on skin or fabric. Too large a break softens the case profile and changes how the part sits against a strap.
Surface treatment adds its own layer of risk. Plating and PVD coating can amplify a scratch or a polishing direction that was invisible on bare metal. A blister under plating is a localized loss of adhesion, and once it appears the part cannot be reworked into a good case. The control point is upstream: surface prep, bath chemistry, and handling discipline. A clean, stable workshop environment is not a cosmetic detail. It is a process requirement for keeping finished surfaces consistent.
| Defect type | Common source | Inspection point | Control approach |
|---|---|---|---|
| Dimensional out-of-tolerance | Tool wear, fixture runout | After machining | In-process gauging, fixture checks |
| Surface scratch | Handling, polishing | After finishing | Handling protocol, edge break control |
| Plating blister | Bath chemistry, surface prep | After plating | Bath monitoring, pre-treatment check |
| Thread damage | Tapping, deburring | After threading | Thread gauge, first-piece approval |
The table is not a complete list. It shows how each defect type has a natural inspection point and a control approach that fits the operation.
Incoming, In-Process, and Outgoing Inspection Do Different Jobs
A single final inspection cannot catch everything. Incoming inspection checks raw material grade, bar condition, and blank dimensions. In-process inspection catches drift while the part can still be corrected. Outgoing inspection confirms the finished case meets the drawing and the cosmetic standard. Each stage has a different job, and collapsing them into one final check usually raises the escape rate.
Incoming: material certification, hardness or condition check, blank size.
In-process: critical dimensions after machining, edge condition after deburring, surface prep before plating.
Outgoing: final dimensions, thread gauging, visual check under controlled light, packaging protection.
For watch case manufacturing, the in-process stage deserves the most attention. A dimension that drifts during milling can be corrected before polishing. A scratch that appears during handling can be caught before plating. The later the defect is found, the more operations have already added cost to the part.
A Batch Edge Defect and What It Revealed
A desensitized case from a watch case project: a batch of stainless steel cases showed inconsistent edge breaks after polishing. The milling dimensions were within tolerance. The polishing step looked acceptable on its own. The variation traced to a fixture that had developed small runout across a long cycle. That runout changed how the edge met the finishing tool, so some parts received a slightly heavier break than others.
The fix was not a new polishing route. The shop added a fixture check before the finishing run, a re-centering step, and a dimensional checkpoint after machining. A retained first-piece sample stayed on the bench as a physical reference for edge condition. The lesson is straightforward. Edge defects often start before the finishing step, and a fixture check is cheaper than a rework batch.
Small and Large Batches Need the Same Standard
Small batches carry a higher unit price because setup and tooling costs are spread across fewer parts. That is a price gradient, not a difference in quality standard. The same inspection discipline should apply to a small run and a large run. A small batch is not an excuse to skip in-process gauging. A large batch is not a reason to relax outgoing inspection.
For brands sourcing watch cases, it helps to specify the critical fits, the edge break range, the surface finish target, and the inspection points that match the case design. A drawing that names the tolerances and the checkpoints gives the manufacturing specialist something to hold across lots. Burriva works at the component level on dials, cases, bracelets, and buckles, with watch case production covering CNC milling, stamping, automated polishing, dimensional inspection, and multiple inspection rounds across incoming, in-process, and outgoing stages. Segregated workflows and CAD file access controls keep design files split by job role. Brands planning a watch case project can contact the team to discuss case specifications, tolerance requirements, and inspection points.